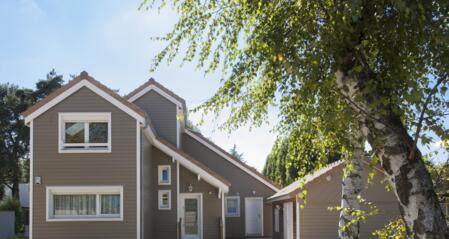
Douglas wood cladding
Wood cladding Douglas Fir Traditional wood tones ELEGANCE
See the product

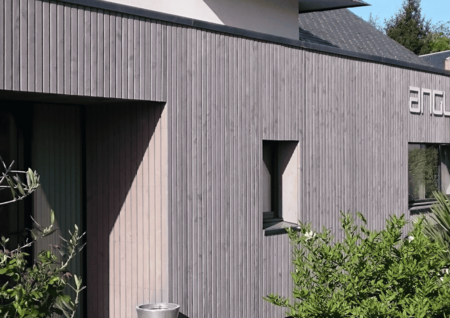
Douglas fir cladding / Linéa / Malt 112 - Credits: Project: Le Sekoia - Residential complex - Developer: Immoxalis - Architect: MC+Architecture - Installer: Charm'Ossature

Douglas wood cladding
Wood cladding Douglas Fir Traditional wood tones ELEGANCE
See the product

Douglas fir cladding / Linéa / Malt 112 - Credits: Project: Le Sekoia - Residential complex - Developer: Immoxalis - Architect: MC+Architecture - Installer: Charmo'Ossature

Douglas wood cladding
Wood cladding Douglas Fir False open-joint wood tones ELEGANCE
See the product

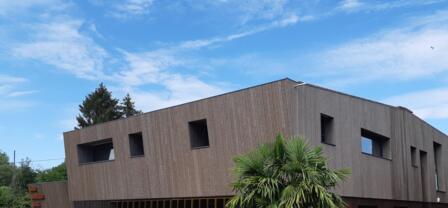
Douglas fir cladding / Soléa / Malt 112 - Credits: Project:  Esprit Dock - Residential complex - Architect: GDV Architectes Associés - Installer: Ets Pougnand

Thermo spruce wood cladding - Hameau de l'ours
Wood cladding Alti-Charvin Traditional MONTAGNE
See the product

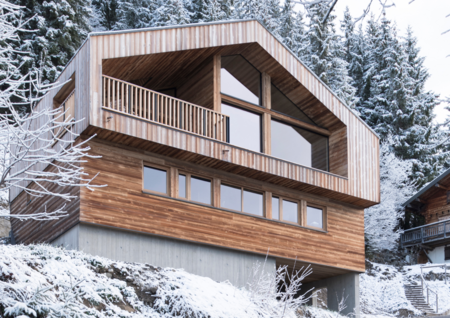
Alti-Charvin wood cladding / Micro 2 / Charvin 116 - Credits: Le Hameau de l'Ours residence - Architect: Stella Architecture - Builder: MGM - Installer: UYA Pose

Thermo spruce wood cladding - Hameau de l'ours
Wood cladding Alti-Charvin Traditional MONTAGNE
See the product

Alti-Charvin wood cladding / Micro 2 / Charvin 116 - Credits: Le Hameau de l'Ours residence - Architect: Stella Architecture - Builder: MGM - Installer: UYA Pose

Spruce wood cladding - Detached house
Wood cladding Nordic Spruce Traditional pre-weathered NEW AGE
See the product

Spruce wood cladding / Linéa Evo / Argent 114 & Noisette 115  - Credits: Detached House

Thermo pine wood cladding / Linéa / Cuivré 110 - Credits: Tiny House - Builder: Ty-Nid Habitat d'avenir
Wood cladding Thermo Nordic Pine Traditional wood tones ELEGANCE
See the product

Thermo pine wood cladding / Linéa / Cuivré 110 - Credits: Tiny House - Builder: Ty-Nid Habitat d'avenir

Thermo pine wood cladding / Linéa / Cuivré 110 - Credits : Single-family home - Builder : H2O Bois
Wood cladding Thermo Nordic Pine Traditional wood tones ELEGANCE
See the product

Thermo pine wood cladding / Linéa / Cuivré 110 - Credits : Single-family home - Builder : H2O Bois 

Thermo pine wood cladding / Soléa 2 / Cuivré 110 - Credits: Community Center- Owner: La Teste de Buch - Builder: Charpente Labarthe & Fils
Wood cladding Thermo Nordic Pine False open-joint wood tones ELEGANCE
See the product

Thermo pine wood cladding / Soléa 2 / Cuivré 110 - Credits: Community Center - Owner: La Teste de Buch - Builder: Charpente Labarthe & Fils 

Red Cedar wood cladding / Chanfréa / Sésame 101 (old color) - Credits: Detached house (74) - Builder: Gardavaud
Wood cladding Western Red Cedar Traditional wood tones ELEGANCE
See the product

Red Cedar wood cladding / Chanfréa / Sésame 101 (old color) - Credits: Detached House (74) - Builder: Gardavaud

Red Cedar wood cladding / Linéa Evo / Sésame 101 (old color) - Credits: Detached house (74) - Builder: Artis
Wood cladding Western Red Cedar Traditional wood tones ELEGANCE
See the product

Red Cedar wood cladding / Linéa Evo / Sésame 101 (old color) - Credits: Detached house (74) - Builder: Artis

Red Cedar wood cladding / Linéa Evo / Sésame 101 (old color) - Credits: detached house (74) - Builder: Artis
Wood cladding Western Red Cedar Traditional wood tones ELEGANCE
See the product

Red Cedar wood cladding / Linéa Evo / Sésame 101 (old color) - Credits: Detached house (74) - Builder: Artis

Red Cedar wood cladding / Linéa Evo / Sésame 101 (old color) - Credits: Detached house
Wood cladding Western Red Cedar Traditional wood tones ELEGANCE
See the product

Red Cedar wood cladding / Linéa Evo / Sésame 101 (old color) - Credits: Detached house

Douglas fir wood cladding / Trapézo / Gris 102 - Credits: Detached house - Project manager: Régis Plaud
Wood cladding Douglas Fir Open-joint pre-weathered NEW AGE
See the product

Douglas fir wood cladding / Trapézo / Gris 102 - Credits: Detached house - Project manager: Régis Plaud

Douglas fir wood cladding / Trapézo / Gris 102 - Credits: Le Clos des Olviers - Architect: BAU Architectes - Installer: Charpente Tradition - Photographer: René Limbourg
Wood cladding Douglas Fir Open-joint pre-weathered NEW AGE
See the product

Douglas fir wood cladding / Trapézo / Gris 102 - Credits: Le Clos des Olviers - Architect: BAU Architectes - Installer: Charpente Tradition - Photographer: René Limbourg 

Douglas fir wood cladding / Trapézo / Gris 102 - Credits: Le Clos des Olviers - Architect: BAU Architectes - Installer: Charpente Tradition - Photographer: René Limbourg
Wood cladding Douglas Fir Open-joint pre-weathered NEW AGE
See the product

Douglas fir wood cladding / Trapézo / Gris 102 - Credits: Le Clos des Olviers - Architect: BAU Architectes - Installer: Charpente Tradition - Photographer: René Limbourg 

Douglas fir wood cladding / Trapézo / Gris 102 - Credits: Bicycle storage area - Architect: B.L.A.C Architectes & Associés
Wood cladding Douglas Fir Open-joint pre-weathered NEW AGE
See the product

Douglas fir wood cladding / Trapézo / Gris 102 - Credits: Bicycle storage area - Architect: B.L.A.C Architectes & Associés 

Douglas wood cladding / Parallélo 30 / Gris 102 - Credits: Detached house & Architecture agency - Architect: Carbonnet Architecte
Wood cladding Douglas Fir Open-joint pre-weathered NEW AGE
See the product

Douglas wood cladding / Parallélo 30 / Gris 102 - Credits: Detached house & Architecture agency - Architect: Carbonnet Architecte 

Douglas wood cladding / Linéa / Gris 102 - Credits: Detached house - Vincent Timber
Wood cladding Douglas Fir Traditional pre-weathered NEW AGE
See the product

Douglas wood cladding / Linéa / Gris 102 - Credits: Detached house - Vincent Timber

Douglas wood cladding / Linéa / Gris 102- Credits: L'Hester - Architect: archi5 - Developer: REI Habitat - Installer: MEHA Charpentes
Wood cladding Douglas Fir Traditional pre-weathered NEW AGE
See the product

Douglas wood cladding / Linéa / Gris 102- Credits: L'Hester - Architect: archi5 - Developer: REI Habitat - Installer: MEHA Charpentes 

Douglas wood cladding / Linéa / Gris 102- Credits: L'Hester - Architect: archi5 - Developer: REI Habitat - Installer: MEHA Charpentes
Wood cladding Douglas Fir Traditional pre-weathered NEW AGE
See the product

Douglas wood cladding / Linéa / Gris 102- Credits: L'Hester - Architect: archi5 - Developer: REI Habitat - Installer: MEHA Charpentes

Douglas fir wood cladding / Linéa / Irisé 108 (vertical) &  Café 111 (horizontal) - Credits: Architects : Métis Architecte & A-Teams Architectes - Photographer: Sandrine Rivière
Wood cladding Douglas Fir Traditional pre-weathered NEW AGE
See the product

Douglas fir wood cladding / Linéa / Irisé 108 (vertical)& Café 111 (horizontal) - Credits: Le Village des Oiseaux holiday village - Architects : Métis Architecte & A-Teams Architectes - Photographer: Sandrine Rivière

Douglas fir wood cladding / Linéa / Irisé 108 (vertical) + Linéa / Café 111 (horizontal) - Credits: Architects : Métis Architecte & A-Teams Architectes - Photographer: Sandrine Rivière
Wood cladding Douglas Fir Traditional pre-weathered NEW AGE
See the product

Douglas fir wood cladding / Linéa / Irisé 108 (vertical) + & Café 111 (horizontal) - Credits: Le Village des Oiseaux holiday village - Architects : Métis Architecte & A-Teams Architectes - Photographer: Sandrine Rivière

Douglas fir wood cladding / Linéa / Irisé 108 (vertical) & Café 111 (horizontal) - Credits: Architects : Métis Architecte & A-Teams Architectes - Photographer: Sandrine Rivière
Wood cladding Douglas Fir Traditional pre-weathered NEW AGE
See the product

Douglas fir wood cladding / Linéa / Irisé 108 (vertical) & Café 111 (horizontal) - Credits: Le Village des Oiseaux holiday village - Architects : Métis Architecte & A-Teams Architectes - Photographer: Sandrine Rivière

Douglas fir wood cladding / Soléa 2 / Gris 102 - Credits: Detached house (44) - Builder: My Lovely Nature
Wood cladding Douglas Fir False open-joint pre-weathered NEW AGE
See the product

Douglas fir wood cladding / Soléa 2 / Gris 102 - Credits: Detached house (44) - Builder: My Lovely Nature 

Douglas fir wood cladding / Soléa 2 / Gris 102 - Credits: Collective housing - Architect: Virtuel Architecture - Photographer: Hervé Abbadie
Wood cladding Douglas Fir False open-joint pre-weathered NEW AGE
See the product

Douglas fir wood cladding / Soléa 2 / Gris 102 - Credits: Collective housing - Architect: Virtuel Architecture - Photographer: Hervé Abbadie 

Douglas fir wood cladding / Soléa 2 / Gris 102 - Credits: St Félix Primary School (74)
Wood cladding Douglas Fir False open-joint pre-weathered NEW AGE
See the product

Douglas fir wood cladding / Soléa 2 / Gris 102 - Credits: St Félix Primary School (74)

Douglas fir wood cladding/ Soléa 2 / Gris 102 - Credits: Architect: Bati Respect - Installer: Charpentier Bois Zinc Extension
Wood cladding Douglas Fir False open-joint pre-weathered NEW AGE
See the product

Douglas fir wood cladding/ Soléa 2 / Gris 102 - Credits: Architect: Bati Respect - Installer: Charpentier Bois Zinc Extension 

Douglas fir wood cladding/ Soléa 2 / Gris 102 - Credits: Les Fontanelles residence - Developer: Nexity - Installer: Charpentes du Lac
Wood cladding Douglas Fir False open-joint pre-weathered NEW AGE
See the product

Douglas fir wood cladding/ Soléa 2 / Gris 102 - Credits: Les Fontanelles residence - Developer: Nexity - Installer: Charpentes du Lac 

Douglas fir wood cladding / Soléa 2 / Irisé 108 - Credits: Collective housing - Owner: Altand Quartus - Architect: Cobe Architecture & Paysage - Installer: Cuiller Frères
Wood cladding Douglas Fir False open-joint pre-weathered NEW AGE
See the product

Douglas fir wood cladding / Soléa 2 / Irisé 108 - Credits: Collective housing - Owner: Altand Quartus - Architect: Cobe Architecture & Paysage - Installer: Cuiller Frères 

Douglas fir wood cladding / Soléa 2 / Irisé 108 - Credits: Collective housing - Owner: Altand Quartus - Architect: Cobe Architecture & Paysage - Installer: Cuiller Frères
Wood cladding Douglas Fir False open-joint pre-weathered NEW AGE
See the product

Douglas fir wood cladding / Soléa 2 / Irisé 108 - Credits: Collective housing - Owner: Altand Quartus - Architect: Cobe Architecture & Paysage - Installer: Cuiller Frères 

Douglas fir wood cladding / Tabacoa 2 / Gris 102 - Credits: Detached house (29) - Architect: Atelier INOUT Architectures
Wood cladding Douglas Fir Board and batten pre-weathered NEW AGE
See the product

Douglas fir wood cladding / Tabacoa 2 / Gris 102 - Credits: Detached house (29) - Architect: Atelier INOUT Architectures 

Douglas fir wood cladding / Tabacoa 2 / Gris 102 - Credits: Detached house (29) - Architect: Atelier INOUT Architectures
Wood cladding Douglas Fir Board and batten pre-weathered NEW AGE
See the product

Douglas fir wood cladding / Tabacoa 2 / Gris 102 - Credits: Detached house (29) - Architect: Atelier INOUT Architectures 

Larch wood cladding / Soléa 2 / Gris 102 - Credits: Michelis School Group - Architect: archi5 - Photographer: Sergio Grazia
Wood cladding Larch False open-joint pre-weathered NEW AGE
See the product

Larch wood cladding / Soléa 2 / Gris 102 - Credits: Michelis School Group - Architect: archi5 - Photographer: Sergio Grazia

Larch wood cladding / Soléa 2 / Gris 102 - Credits: Michelis School Group - Architect: archi5 - Photographer: Sergio Grazia
Wood cladding Larch False open-joint pre-weathered NEW AGE
See the product

Larch wood cladding / Soléa 2 / Gris 102 - Credits: Michelis School Group - Architect: archi5 - Photographer: Sergio Grazia

Larch wood cladding / Soléa 2 / Gris 102 - Credits: Jaurès Petit Collective housing - Architect: archi5 associated with Encore Heureux Architecte - Photographer: Sergio Grazia
Wood cladding Larch False open-joint pre-weathered NEW AGE
See the product

Larch wood cladding / Soléa 2 / Gris 102 - Credits: Jaurès Petit Collective housing - Architect: archi5 associated with Encore Heureux Architecte - Photographer: Sergio Grazia

Larch wood cladding / Soléa 2 / Gris 102 - Credits: Jaurès Petit Collective housing - Architect: archi5 associated with Encore Heureux Architecte - Photographer: Sergio Grazia
Wood cladding Larch False open-joint pre-weathered NEW AGE
See the product

Larch wood cladding / Soléa 2 / Gris 102 - Credits: Collective housing Jaurès Petit- Architect: archi5 associated with Encore Heureux Architecte - Photographer: Sergio Grazia

Larch wood cladding / Soléa 2 / Irisé 108 - Credits: Nautical Centre (74) - Architect: Fabrice David Architecte
Wood cladding Larch False open-joint pre-weathered NEW AGE
See the product

Larch wood cladding / Soléa 2 / Irisé 108 - Credits: Nautical Centre (74) - Architect: Fabrice David Architecte 

Larch wood cladding / Soléa 2 / Irisé 108 - Credits: Greet Hotel - Owner: Suitcase Hospitality - Architect: Philippe Loyer - Builder: Legendre - Installer: CCL Charpente
Wood cladding Larch False open-joint pre-weathered NEW AGE
See the product

Larch wood cladding / Soléa 2 / Irisé 108 - Credits: Greet Hotel - Owner: Suitcase Hospitality - Architect: Philippe Loyer - Builder: Legendre - Installer: CCL Charpente 

Thermo pine wood cladding / Linéa / Irisé 108 - Credits: Detached house - Builder: JDW Building
Wood cladding Thermo Nordic Pine Traditional pre-weathered NEW AGE
See the product

Thermo Nordic Pine wood cladding / Linéa / Irisé 108 - Credits: Detached house (UK) - Builder: JDW Building

Thermo Nordic Pine wood cladding / Linéa / Irisé 108 - Credits: Detached house - Builder: JDW Building
Wood cladding Thermo Nordic Pine Traditional pre-weathered NEW AGE
See the product

Thermo Nordic Pine wood cladding / Linéa / Irisé 108 - Credits: Detached house (UK) - Builder: JDW Building

Thermo Nordic Pine wood cladding / Linéa / Irisé 108 - Credits: Lumipod - Builder: Lumicene
Wood cladding Thermo Nordic Pine Traditional pre-weathered NEW AGE
See the product

Thermo Nordic Pine wood cladding / Linéa / Irisé 108 - Credits: Lumipod - Builder: Lumicene

Thermo Nordic Pine wood cladding / Linéa / Irisé 108 - Credits: Detached house (35) - Architect: Gwenn Flachot GF Architecture
Wood cladding Thermo Nordic Pine Traditional pre-weathered NEW AGE
See the product

Thermo Nordic Pine wood cladding / Linéa / Irisé 108 - Credits: Detached house (35) - Architect: Gwenn Flachot GF Architecture

Thermo-treated pine wood cladding for detached house extension
Wood cladding Thermo Nordic Pine False open-joint pre-weathered NEW AGE
See the product

Heat-treated Nordic Pine wood cladding / Soléa 2 / Irisé 108 - Credits: Single-family home (59) - Builder: Boréale Eco-Construction

Thermo Nordic Pine wood cladding / Soléa 2 / Irisé 108  - Credits: Les Gémeaux School Group - Architect: Ferrand-Sigal - Installed by: Thermys Habitat
Wood cladding Thermo Nordic Pine False open-joint pre-weathered NEW AGE
See the product

Thermo Nordic Pine wood cladding / Soléa 2 / Irisé 108  - Credits: Les Gémeaux School Group - Architect: Ferrand-Sigal - Installed by: Thermys Habitat 

Thermo Nordic Pine wood cladding / Soléa 2 / Irisé 108 - Credits: Detached house - Builder: H2O Bois
Wood cladding Thermo Nordic Pine False open-joint pre-weathered NEW AGE
See the product

Thermo Nordic Pine wood cladding / Soléa 2 / Irisé 108 - Credits: Detached house - Builder: H2O Bois

Red Cedar wood cladding / Chanfréa & Trapézo / Gris 102 - Credits: Atria - Architect: Grégory Milquet
Wood cladding Western Red Cedar Open-joint pre-weathered NEW AGE
See the product

Red Cedar wood cladding / Chanfréa & Trapézo / Gris 102 - Credits: Atria - Architect: Grégory Milquet 

Red Cedar wood cladding / Chanfréa & Trapézo / Gris 102 - Credits: Atria - Architect: Grégory Milquet
Wood cladding Western Red Cedar Traditional pre-weathered NEW AGE
See the product

Red Cedar wood cladding / Chanfréa & Trapézo / Gris 102 - Credits: Atria - Architect: Grégory Milquet 

Red Cedar wood cladding / Chanfréa / Gris 102 - Credits: Detached house - Builder: Charpente Création Bois
Wood cladding Western Red Cedar Traditional pre-weathered NEW AGE
See the product

Red Cedar wood cladding / Chanfréa / Gris 102 - Credits: Detached house - Builder: Charpente Création Bois 

Red Cedar wood clading / Chanfréa / Gris 102 - Credits: Detached house - Architect: Atelier Martel Architecte - Builder: Sacet - Photographer: Mathias Biberon
Wood cladding Western Red Cedar Traditional pre-weathered NEW AGE
See the product

Red Cedar wood cladding / Chanfréa / Gris 102 - Credits: Detached house - Architect: Atelier Martel Architecte - Builder: Sacet - Photographer: Mathias Biberon 

Red Cedar wood cladding / Chanfréa / Gris 102 - Credits: Detached house
Wood cladding Western Red Cedar Traditional pre-weathered NEW AGE
See the product

Red Cedar wood cladding / Chanfréa / Gris 102 - Credits: Detached house 

Red Cedar wood cladding / Chanfréa / Gris 102 - Credits: Detached house- Builder: Myotte Duquet
Wood cladding Western Red Cedar Traditional pre-weathered NEW AGE
See the product

Red Cedar wood cladding / Chanfréa / Gris 102 - Credits: Detached house - Builder: Myotte Duquet  

Red Cedar wood cladding / Chanfréa / Gris 102 - Credits:  Le Séquoia residence - Architect: Frédéric Marinet - Developer: Primalp and Valmont - Fitter: Charpentes du Lac
Wood cladding Western Red Cedar Traditional pre-weathered NEW AGE
See the product

Red Cedar wood cladding / Chanfréa / Gris 102 - Credits: Le Séquoia residence - Architect: Frédéric Marinet - Developer: Primalp and Valmont - Fitter: Charpentes du Lac

Thermo Nordic Pine wood cladding / Linéa / Café 111 - Credits: Tourism Residence Kaze Océan (Cap Ferret) - Architect: Arthur Bartherotte Architecture & Hopal Architecture - Builder: Mathieu Lacombe Constructeur
Wood cladding Thermo Nordic Pine Traditional burnt wood  VINTAGE
See the product

Thermo Nordic Pine wood cladding / Linéa / Café 111 - Credits: Tourism Residence Kaze Océan (Cap Ferret) - Architect: Arthur Bartherotte Architecture & Hopal Architecture - Builder: Mathieu Lacombe Constructeur

Thermo Nordic Pine wood cladding / Linéa / Café 111 - Credits: Lumipod - Builder: Lumicene - Photographer: Kevin Dolmaire
Wood cladding Thermo Nordic Pine Traditional burnt wood  VINTAGE
See the product

Thermo Nordic Pine wood cladding / Linéa / Café 111 - Credits: Lumipod - Builder: Lumicene - Photographer: Kevin Dolmaire

Thermo Nordic Pine wood cladding / Linéa / Café 111 - Credits: Individual housing - Architects: Atelier RVL LIDDELL & VIOT ARCHITECTES - Photographer: Brice Desrez
Wood cladding Thermo Nordic Pine Traditional burnt wood  VINTAGE
See the product

Thermo Nordic Pine wood cladding / Linéa / Café 111 - Credits: Individual housing - Architects: Atelier RVL LIDDELL & VIOT ARCHITECTES - Photographer: Brice Desrez

Thermo Nordic Pine wood cladding / Linéa / Café 111 - Credits: Timber-frame house - Architect: Atelier K Architecture - Builder: Sign & Bois
Wood cladding Thermo Nordic Pine Traditional burnt wood  VINTAGE
See the product

Thermo Nordic Pine wood cladding / Linéa / Café 111 - Credits: Timber-frame house - Architect: Atelier K Architecture - Builder: Sign & Bois 

Thermo Nordic Pine wood cladding  / Linéa / Café 111 - Credits: Detached house - Builder: Vincent Timber and O'NEIL ASSOCIATES
Wood cladding Thermo Nordic Pine Traditional burnt wood  VINTAGE
See the product

Thermo Nordic Pine wood cladding  / Linéa / Café 111 - Credits: Detached house (UK) - Builder: Vincent Timber and O'NEIL ASSOCIATES 

Thermo Nordic Pine wood cladding / Tabacoa 2 / Café 111  - Credits: Detached house - Architect: Rupin Conq Architecture - Fitter: Menuiserie Charpente Guyot
Wood cladding Thermo Nordic Pine Board and batten burnt wood  VINTAGE
See the product

Thermo Nordic Pine wood cladding / Tabacoa 2 / Café 111  - Credits: Detached house (56) - Architect: Rupin Conq Architecture - Fitter: Menuiserie Charpente Guyot 

Thermo Nordic Pine wood cladding / Tabacoa 2 / Café 111  - Credits: Detached house - Architect: Rupin Conq Architecture - Fitter: Menuiserie Charpente Guyot
Wood cladding Thermo Nordic Pine Board and batten burnt wood  VINTAGE
See the product

Thermo Nordic Pine wood cladding / Tabacoa 2 / Café 111  - Credits: Detached house (56) - Architect: Rupin Conq Architecture - Fitter: Menuiserie Charpente Guyot 

Thermo Nordic Pine wood cladding / Tabacoa 2 / Café 111  - Credits: Detached house - Architect: Rupin Conq Architecture - Fitter: Menuiserie Charpente Guyot
Wood cladding Thermo Nordic Pine Board and batten burnt wood  VINTAGE
See the product

Thermo Nordic Pine wood cladding / Tabacoa 2 / Café 111  - Credits: Detached house (56) - Architect: Rupin Conq Architecture - Fitter: Menuiserie Charpente Guyot 

Thermo Nordic Pine wood cladding / Trapézo / Café 111 - Credits: DDTM Lorient - Architect: AGA Architecte - Installed by: Le Trudet
Wood cladding Thermo Nordic Pine Open-joint burnt wood  VINTAGE
See the product

Thermo Nordic Pine wood cladding / Trapézo / Café 111 - Credits: DDTM Lorient (56) - Architect: AGA Architecte - Installed by: Le Trudet 

Thermo Nordic Pine wood cladding / Trapézo / Café 111 - Credits: DDTM Lorient - Architect: AGA Architecte - Installed by: Le Trudet
Wood cladding Thermo Nordic Pine Open-joint burnt wood  VINTAGE
See the product

Thermo Nordic Pine wood cladding / Trapézo / Café 111 - Credits: DDTM Lorient (56)  - Architect: AGA Architecte - Installed by: Le Trudet 

Douglas fir wood cladding / Linéa / Planed solid  - Credits: Malherbes Latrenes wine estate (33) - Architect: Taad Architecte - Builder: Mathieu Lacombe Constructeur
Wood cladding Red Douglas Fir Traditional AUTHENTIC
See the product

Douglas fir wood cladding / Linéa / Planed solid  - Credits: Malherbes Latrenes wine estate (33) - Architect: Taad Architecte - Builder: Mathieu Lacombe Constructeur

Douglas fir wood cladding / Linéa / Planed solid  - Credits: Malherbes Latrenes wine estate (33) - Architect: Taad Architecte - Builder: Mathieu Lacombe Constructeur
Wood cladding Red Douglas Fir Traditional AUTHENTIC
See the product

Douglas fir wood cladding / Linéa / Planed solid  - Credits: Malherbes Latrenes wine estate (33) - Architect: Taad Architecte - Builder: Mathieu Lacombe Constructeur

Douglas fir wood cladding / Soléa 2 / Planed solid - Credits: Jules Ferry School Group (69) - Architect: 2:am architecture - Fitter: Favrat
Wood cladding Red Douglas Fir False open-joint AUTHENTIC
See the product

Douglas fir wood cladding / Soléa 2 / Planed solid - Credits: Jules Ferry School Group (69) - Architect: 2:am architecture - Fitter: Favrat 

Douglas fir wood cladding / Soléa 2 / Planed solid - Credits: Jules Ferry School Group (69) - Architect: 2:am architecture - Fitter: Favrat
Wood cladding Red Douglas Fir False open-joint AUTHENTIC
See the product

Douglas fir wood cladding / Soléa 2 / Planed solid - Credits: Jules Ferry School Group (69) - Architect: 2:am architecture - Fitter: Favrat 

Douglas fir cladding / Soléa 2 / Planed solid wood - Credits: Detached house - Carpenter: Stéphane MICHEL
Wood cladding Red Douglas Fir False open-joint AUTHENTIC
See the product

Douglas fir cladding / Soléa 2 / Planed solid wood - Credits: Detached house - Carpenter: Stéphane MICHEL

Douglas fir wood cladding / Soléa 2 / Planed solid - Credits: Groupe Scolaire Jules Ferry (69) - Architect: 2:am architecture - Fitter: Favrat
Wood cladding Red Douglas Fir False open-joint AUTHENTIC
See the product

Douglas fir wood cladding / Soléa 2 / Planed solid - Credits: Jules Ferry School Group (69) - Architect: 2:am architecture - Fitter: Favrat 

Douglas fir wood cladding / Soléa 2 / Planed solid - Credits:  Biocoop store (79) - Project manager: BCF Ingénierie - Fitter: SYBOIS
Wood cladding Red Douglas Fir False open-joint AUTHENTIC
See the product

Douglas fir wood cladding / Soléa 2 / Planed solid - Credits: Biocoop store (79) - Project manager: BCF Ingénierie - Fitter: SYBOIS

Douglas fir wood cladding / Soléa 2 / Planed solid - Credits: Detached house (49) - Project manager: Auger Bruno
Wood cladding Red Douglas Fir False open-joint AUTHENTIC
See the product

Douglas fir wood cladding / Soléa 2 / Planed solid - Credits: Detached house (49) - Project manager: Auger Bruno

Alti-Cimes Micro 2 wood cladding / Brushed finish - Credits: Chalet (74)
Wood cladding Alti-Cimes Traditional MONTAGNE
See the product

Alti-Cimes wood cladding - Thermo Larch / Micro 2 / Brushed finish - Credits: Chalet (74)

Alti-Cimes Micro 2 wood cladding / Brushed finish - Credits: Chalet (74) - Architect: Studio Razavi Architecture - Installer: Alternative Construction Bois - Photographer: Olivier Martin-Gambier
Wood cladding Alti-Cimes Traditional MONTAGNE
See the product

Alti-Cimes wood cladding - Thermo larch / Micro 2 / Brushed finish - Credits: Chalet (74) - Architect: Studio Razavi Architecture - Installer: Alternative Construction Bois - Photographer: Olivier Martin-Gambier

Alti-Cimes Micro 2 wood cladding / Brushed finish - Credits: Chalet (74)
Wood cladding Alti-Cimes Traditional MONTAGNE
See the product

Alti-Cimes wood cladding - Thermo larch / Micro 2 / Brushed finish - Credits: Chalet (74)

Alti-Cimes Micro 2 wood cladding / Brushed finish - Credits: Chalet (74)
Wood cladding Alti-Cimes Traditional MONTAGNE
See the product

Alti-Cimes wood cladding - Thermo larch / Micro 2 / Brushed finish - Credits: Chalet (74)

Alti-Cimes Micro 2 wood cladding / Brushed finish - Credits: Chalet (74) - Architect: Studio Razavi Architecture - Installer: Alternative Construction Bois - Photographer: Olivier Martin-Gambier
Wood cladding Alti-Cimes Traditional MONTAGNE
See the product

Alti-Cimes wood cladding - Thermo larch / Micro 2 / Brushed finish - Credits: Chalet (74) - Architect: Studio Razavi Architecture - Installer: Alternative Construction Bois - Photographer: Olivier Martin-Gambier

Alti-Cimes wood cladding / Micro 2 / Brut brossé - Credits: Résidence Les Karellis (73) - Architect: Gilles Charpin Architecte DPLG - Fitter: Constantin Charpente
Wood cladding Alti-Cimes Traditional MONTAGNE
See the product

Alti-Cimes wood cladding - Thermo larch / Micro 2 / Brushed raw- Credits: Les Karellis residence (73) - Architect: Gilles Charpin Architecte DPLG - Fitter: Constantin Charpente

Alti-Cimes wood cladding / Micro 2 / Brushed finish - Credits: Résidence L'Insolite (66) - Fitter: Will Charpente
Wood cladding Alti-Cimes Traditional MONTAGNE
See the product

Alti-Cimes wood cladding  - Thermo larch / Micro 2 / Brushed finish - Credits: L'Insolite Hotel Residence (66)- Fitter: Will Charpente

Alti-Cimes wood cladding / Micro 2 / Brushed finish - Credits: Résidence L'Insolite (66) - Fitter: Will Charpente
Wood cladding Alti-Cimes Traditional MONTAGNE
See the product

Alti-Cimes wood cladding - Thermo Larch / Micro 2 / Brushed finish - Credits: L'Insolite Hotel Residence (66) - Fitter: Will Charpente

Red Cedar wood cladding / Chanfréa / massif raboté - Credits: Detached house (44) - Architect: Anthony Marchand Architecte DPLG - Agence ARKETIP Architecture - Fitter: Charpente You
Wood cladding Western Red Cedar Traditional AUTHENTIC
See the product

Red Cedar wood cladding / Chanfréa / massif raboté - Credits: Detached house (44) - Architect: Anthony Marchand Architecte DPLG - Agence ARKETIP Architecture - Fitter: Charpente You

Red Cedar wood cladding / Chanfréa / massif raboté - Credits: Detached house (44) - Architect: Anthony Marchand Architecte DPLG - Agence ARKETIP Architecture - Fitter: Charpente You
Wood cladding Western Red Cedar Traditional AUTHENTIC
See the product

Red Cedar wood cladding / Chanfréa / massif raboté - Credits: Detached house (44) - Architect: Anthony Marchand Architecte DPLG - Agence ARKETIP Architecture - Fitter: Charpente You 

Spruce wood cladding/ Clavéa / Blanc Pur 400 - Credits: Manapany Hotel ***** (ST Barth) - Owner: Bsignature - Architect: A4PLUSA - François Champsaur - Photographer: Laurent Benoît
Wood cladding Nordic Spruce Traditional painted COLORS
See the product

Spruce wood cladding/ Clavéa / Blanc Pur 400 - Credits: Manapany Hotel ***** (ST Barth) - Owner: Bsignature - Architect: A4PLUSA - François Champsaur - Photographer: Laurent Benoît

Spruce wood cladding/ Clavéa / Blanc Pur 400 - Credits: Manapany Hotel ***** (ST Barth) - Owner: Bsignature - Architect: A4PLUSA - François Champsaur - Photographer: Laurent Benoît
Wood cladding Nordic Spruce Traditional painted COLORS
See the product

Spruce wood cladding/ Clavéa / Blanc Pur 400 - Credits: Manapany Hotel ***** (ST Barth)  - Owner: Bsignature - Architect: A4PLUSA - François Champsaur - Photographer: Laurent Benoît

Spruce wood cladding/ Clavéa / Sable 402 - Credits: Detached house (25) - SARL Raymond
Wood cladding Nordic Spruce Traditional painted COLORS
See the product

Spruce wood cladding/ Clavéa / Sable 402 - Credits: Detached house (25) - SARL Raymond

Aging Douglas fir cladding on a house Sivalbp
Wood cladding Red Douglas Fir False open-joint AUTHENTIC
See the product

Example of ageing - Douglas fir cladding / Soléa 2 / Planed solid wood - Credits: Detached house (22) - Architect: Le Labo Architecture Agency

Aging Douglas fir cladding AGORA Sivalbp (2)

Example of ageing - Douglas fir cladding / Parallélo 30 / Sésame 101 (old colour) - Credits: Haute Gironde nursery and business centre - Architect / CoCo Architecture - Project owner / Communauté de Commune de l'Estuaire - Photographer / Edouard Decam

Spruce wood cladding / Clavéa / Galet 403  - Credits: Detached house (56) - Architect: Patrice Bideau Architecte DPLG - A.Typique
Wood cladding Nordic Spruce Traditional painted COLORS
See the product

Spruce wood cladding / Clavéa / Galet 403  - Credits: Detached house (56) - Architect: Patrice Bideau Architecte DPLG - A.Typique 

Spruce wood cladding Colors Detached house
Wood cladding Nordic Spruce Traditional painted COLORS
See the product

Example of ageing - Wood cladding Colors / Clavéa / Perle 408 - Credits:  Detached house - Builder / Maison Côté Sud

Example of ageing - Alti-Cimes wood cladding - Thermo Larch / Micro 2 / Credits: Le Grand Bornand residence (74)
Wood cladding Alti-Cimes Traditional MONTAGNE
See the product

Example of ageing - Alti-Cimes wood cladding - Thermo Larch / Micro 2 / Credits: Le Grand Bornand residence (74)

Spruce wood cladding/ Clavéa / Galet 403 - Credits: Detached house (40) - Builder: BATIMO
Wood cladding Nordic Spruce Traditional painted COLORS
See the product

Spruce wood cladding / Clavéa / Galet 403 - Credits: Detached house (40) - Builder: BATIMO

Larch wood cladding

Example of ageing - Larch wood cladding / Clavéa (old profile) / Gris 102 / Credits: Altapura Residence (73) - Architect : Christophe Bachmann

Spruce wood cladding / Clavéa / Galet 403 - Credits: Detached house (25) - Builder: Chauvin Construction
Wood cladding Nordic Spruce Traditional painted COLORS
See the product

Spruce wood cladding / Clavéa / Galet 403 - Credits: Detached house (25) - Builder: Chauvin Construction 

Spruce wood cladding / Clavéa / Argile 406 - Credits: Detached house (25) - Architect: Biard/Bruston - Builder: Chauvin Construction - Photographer: T.Beghin
Wood cladding Nordic Spruce Traditional painted COLORS
See the product

Spruce wood cladding / Clavéa / Argile 406 - Credits: Detached house (25) - Architect: Biard/Bruston - Builder: Chauvin Construction - Photographer: T.Beghin

Spruce wood cladding / Clavéa / Argile 406 - Credits: Detached house (40) - Builder: BATIMO
Wood cladding Nordic Spruce Traditional painted COLORS
See the product

Spruce wood cladding / Clavéa / Argile 406 - Credits: Detached house (40) - Builder: BATIMO

Douglas & Larch wood cladding
Wood cladding Douglas Fir Open-joint pre-weathered NEW AGE
See the product

Example of ageing - Douglas fir & Larch wood cladding / Parallélo 30 & Linéa profiles / Gris 102 - Credits: Building Collectif Tout Bois - Architect / A003 Architecttes - Stéphane Cochet - Photographer / Vincent Krieger

Spruce wood cladding / Clavéa /Grenat 407  - Credits: Detached house (44)
Wood cladding Nordic Spruce Traditional painted COLORS
See the product

Spruce wood cladding / Clavéa /Grenat 407  - Credits: Detached house (44) 

Spruce wood cladding / Clavéa / Perle 408 - Credits: Detached house (06) - Builder: Maison Bois Côté Sud
Wood cladding Nordic Spruce Traditional painted COLORS
See the product

Spruce wood cladding / Clavéa / Perle 408 - Credits: Detached house (06) - Builder: Maison Bois Côté Sud 

Douglas fir and larch wood cladding
Wood cladding Douglas Fir Open-joint pre-weathered NEW AGE
See the product

Example of ageing - Douglas fir & Larch wood cladding / Parallélo 30 & Linéa profiles / Gris 102 - Credits: Building Collectif Tout Bois - Architect / A003 Architecttes - Stéphane Cochet - Photographer / Vincent Krieger

Spruce wood cladding / Clavéa / Perle 408 - Credits: Detached House (06) - Builder: Maison Bois Côté Sud
Wood cladding Nordic Spruce Traditional painted COLORS
See the product

Spruce wood cladding / Clavéa / Perle 408 - Credits: Detached house (06) - Builder: Maison Bois Côté Sud 

Spruce wood cladding / Clavéa / Granit 412 - Credits: Detached house (70)
Wood cladding Nordic Spruce Traditional painted COLORS
See the product

Spruce wood cladding / Clavéa / Granit 412 - Credits: Detached house (70)

Spruce  wood cladding / Clavéa / Anthracite 413 - Credits: Detached house (39) - Builder: Roch Construction Bois
Wood cladding Nordic Spruce Traditional painted COLORS
See the product

Spruce wood cladding / Clavéa / Anthracite 413 - Credits:  Detached house (39) - Builder: Roch Construction Bois 

Douglas fir cladding / Soléa 2 / Irisé 108 - Credits: Joséphine Baker High School (28)
Wood cladding Douglas Fir False open-joint pre-weathered NEW AGE
See the product

Douglas fir cladding / Soléa 2 / Irisé 108 - Credits: Joséphine Baker High School (28) - Centre-Val de Loire Region - Project owner: Bouygues Bâtiment Centre Sud-Ouest - General contractor representing the project owner: Créa’ture architects - Co-contracting architects: Atelier B2A & Ostinato

Douglas fir cladding / Soléa 2 / Planed solid wood - Credits: Detached house - Carpenter: Stéphane MICHEL
Wood cladding Red Douglas Fir False open-joint AUTHENTIC
See the product

Douglas fir cladding / Soléa 2 / Planed solid wood - Credits: Detached house - Carpenter: Stéphane MICHEL

Douglas fir cladding / Soléa 2 / Planed solid wood - Credits: Detached house - Carpenter: Stéphane MICHEL
Wood cladding Red Douglas Fir False open-joint AUTHENTIC
See the product

Douglas fir cladding / Soléa 2 / Planed solid wood - Credits: Detached house - Carpenter: Stéphane MICHEL

Wood siding solutions tailored to every type of building

Our wood siding is used on everything from single-family homes to larger-scale projects. We work with numerous project owners on exterior wood cladding projects for multi-family buildings, as well as on exterior wood cladding projects for public building, such as schools, school complexes, city halls, and municipal facilities; where durability, compliance with current standards, and low-maintenance requirements are essential criteria. Wood is also gaining popularity for commercial and professional buildings, as well as in the hospitality and restaurant sectors, where the facade’s aesthetics directly contribute to the establishment’s image. For high-altitude projects, explore our exterior wood cladding projects for mountain chalets.

Vertical or horizontal installation: which style is right for your wood siding?

The direction of installation has a significant impact on the final look. Vertical wood cladding accentuates a building’s height and is particularly well-suited to modern structures, while horizontal wood cladding creates a more traditional and warm appearance. Both orientations are compatible with all of our collections (Élégance, New Age, Vintage, Authentic, Colors, Montagne).

An aesthetic that evolves naturally over time

When exposed to the elements and UV rays, wood gradually grays or develops a patina, depending on the species chosen. This natural phenomenon, far from being a flaw, is an integral part of the charm of a wood facade. Check out our examples of how wood cladding ages to get an idea of how your project will look over time.

Are you planning a wood-cladding project? Contact our teams for guidance, from selecting the wood species to installation.